Record the fixed conditions
Draw the room as it is, including awkward details. Mark door swings, radiators, sockets, built-in cupboards, low ceilings and window openings. Measure the furniture you intend to keep, not just the walls. A sofa’s overall depth may matter more than its advertised seating width when the room is narrow.
Next, write down three ordinary activities. Perhaps two people watch a film, someone folds laundry, and a child uses the floor for building. These activities deserve space before an occasional entertaining scenario does. Note any access requirements, mobility aids or places where someone needs a steady support.
A taped outline on the floor can make a proposed arrangement easier to understand. Use a removable tape appropriate for the surface, test it discreetly, and remove it promptly. Include the space needed to open drawers and pull out dining chairs. A floor plan that ignores moving parts is only half a plan.
Protect the everyday route
Identify the route used most often: entrance to kitchen, sofa to hallway, or bed to bathroom. Keep that route legible rather than threading it between several small tables. There is no universal clearance that suits every household. Test the arrangement with the people and equipment that actually use the room, and check applicable accessibility requirements when relevant.
Furniture does not always belong against a wall. Moving a sofa slightly forward can separate a passage from a seating group, provided the remaining route is genuinely usable. In a very small room, the wall position may still be best. The useful choice is the one that improves movement, not the one that resembles a photograph.
Choose an anchor, then supporting pieces
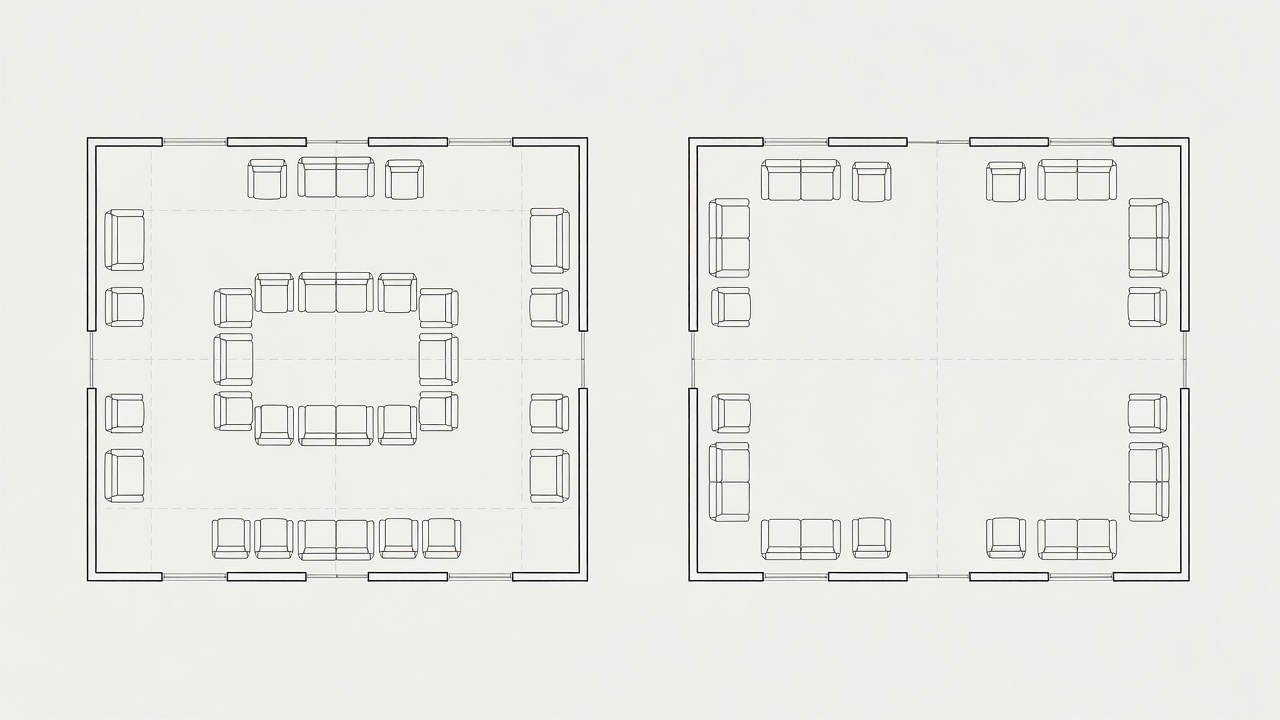
An anchor is the piece that establishes the group: often a sofa, dining table or bed. A statement piece can serve this role, but it needs practical value as well as visual presence. A sculptural chair that nobody finds comfortable should not displace the only useful reading seat.
Compare alternatives by their footprint, flexibility and maintenance. A pair of small side tables can be easier to move than a large coffee table, yet more legs may make the room visually busy. An ottoman can offer an extra seat, but a tray on top is not as stable as a proper table. Every substitute brings a trade-off.
Design references can sharpen your eye without dictating purchases. Charles and Ray Eames explored comfortable seating and material construction; Charlotte Perriand considered furniture alongside daily life; Alvar Aalto worked with bent timber and softer forms. Look for a useful principle rather than an expensive silhouette to imitate.
Test before committing
Live with a rearrangement for several normal days. Can everyone reach a lamp? Does the chair become a clothing pile because storage is elsewhere? Does a new table interrupt the route when a visitor sits down? Small irritations reveal more than a tidy photograph.
Before buying, check the complete delivery route, including communal stairs, lift doors and turns. Confirm dimensions, assembly needs, return conditions and whether a second person is required. For tall furniture, follow the manufacturer’s anchoring instructions and seek suitable permission or professional advice rather than skipping a safety measure.
Finish by removing one redundant item, not automatically adding another. Keep a short list of unresolved needs and revisit it after the layout settles. A distinctive room is often the result of fewer, better-placed objects with enough space around them to be used comfortably.